

Listing Courtesy of:  Midwest Real Estate Data as distributed by MLS GRID / Listed By: Jiaxin Wang, Century 21 Impact; Jaiva Birch, Impact
 Midwest Real Estate Data as distributed by MLS GRID / Listed By: Jiaxin Wang, Century 21 Impact; Jaiva Birch, Impact
 12220 S Normal Avenue Chicago, IL 60628
Active (6 Days)
$289,900 (USD)
OPEN HOUSE TIMES
-
OPENSat, Aug 2911:00 am - 1:00 pm
Description
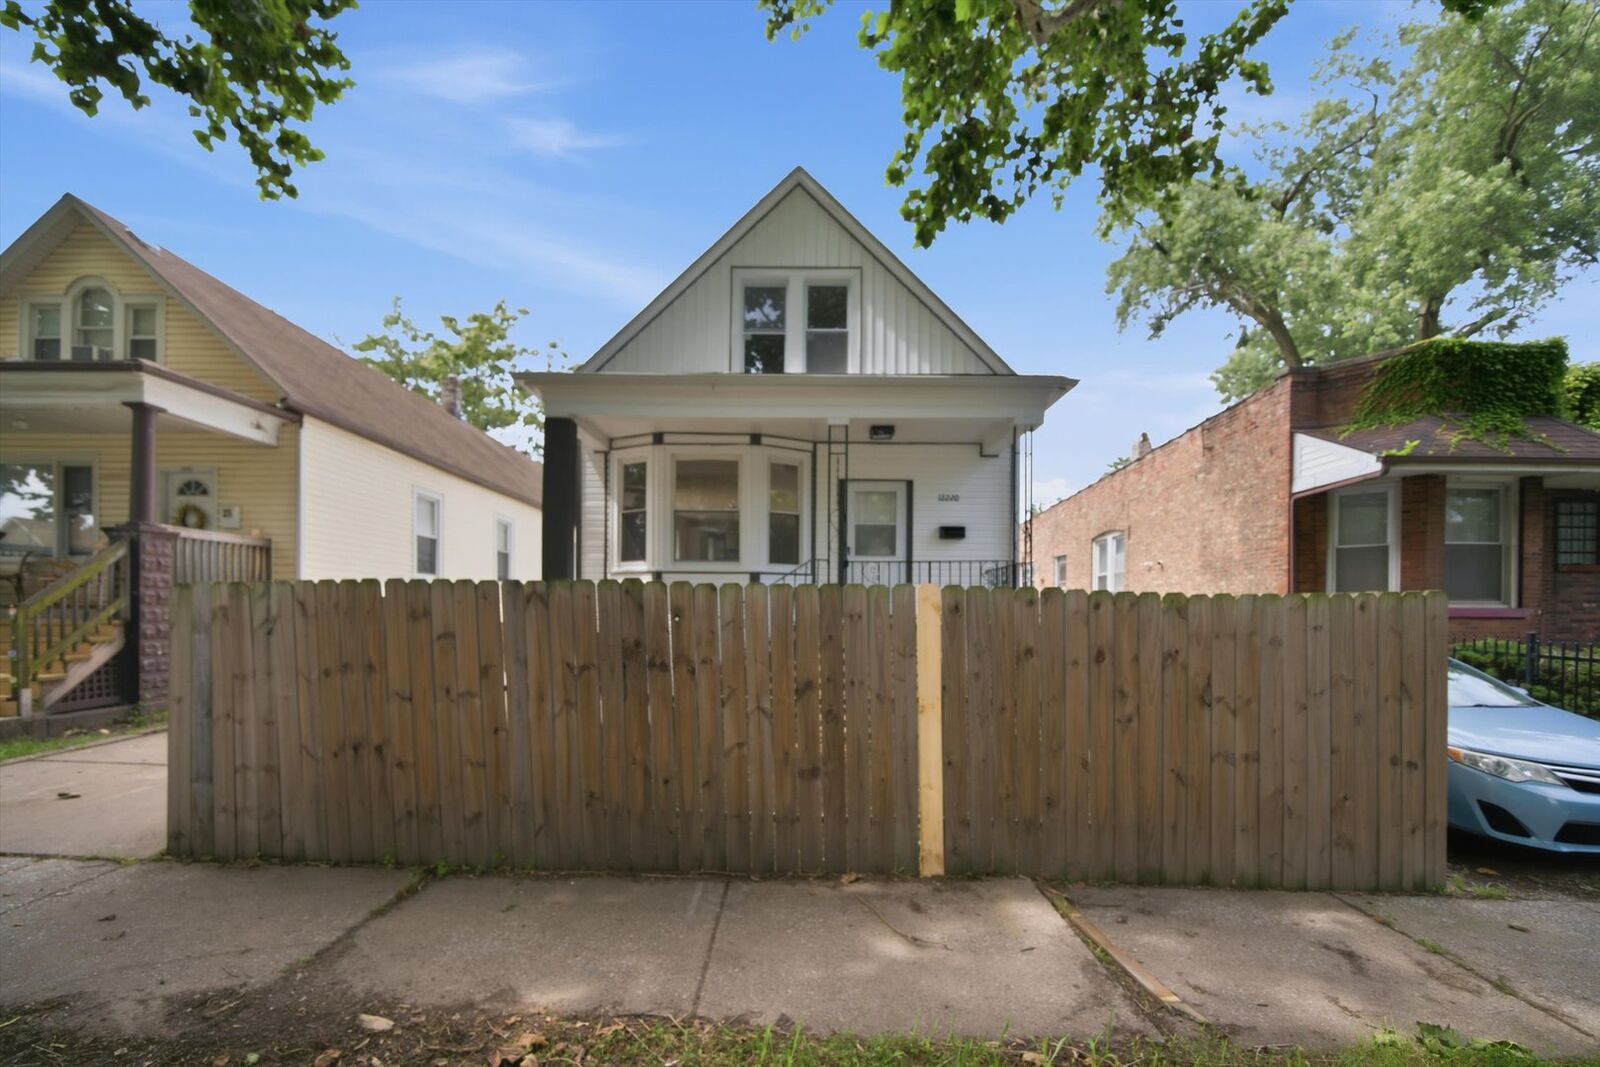
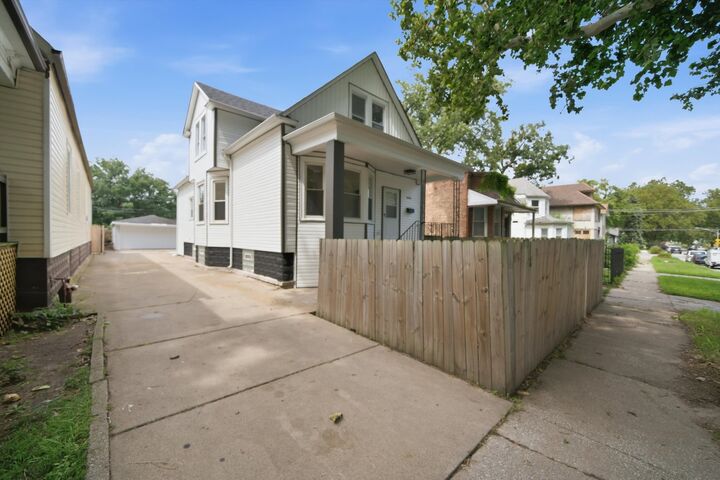
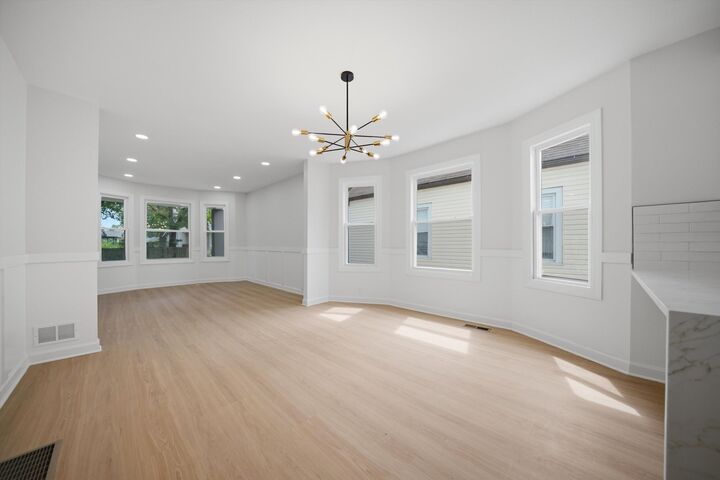
Beautifully renovated 4-bedroom, 2-bathroom home featuring a long list of updates throughout. The main level offers an open-concept floor plan, new LVP flooring, fresh paint, new trim and doors, wainscoting, recessed lighting, and modern fixtures. The brand-new kitchen features new cabinetry, granite countertops, a stylish backsplash, and stainless steel appliance package including refrigerator, dishwasher, and microwave. Both bathrooms have been completely updated with new flooring and showers, plus light-up vanity mirrors. The finished basement provides additional living space. Including a brand-new roof with full tear-off in October 2024, a new AC unit 2024 , and a new furnace 2024. Exterior improvements , new vinyl siding, driveway, repaired front deck, new mailbox and house numbers, a new security back door, and freshly painted front and rear doors. Major mechanical and infrastructure updates include new copper water lines, PVC plumbing, a 100-amp electrical panel and service upgrade, and a serviced furnace and A/C. Move-in ready with extensive updates already completed!
MLS #:
12738607
12738607
Taxes
$820(2025)
$820(2025)
Type
Single-Family Home
Single-Family Home
Year Built
1918
1918
School District
130
130
County
Cook County
Cook County
Listed By
Jiaxin Wang, Century 21 Impact
Jaiva Birch, Century 21 Impact
Jaiva Birch, Century 21 Impact
Source
Midwest Real Estate Data
Last checked Aug 26 2026 at 11:31 PM GMT+0000
Midwest Real Estate Data
Last checked Aug 26 2026 at 11:31 PM GMT+0000
Bathroom Details
- Full Bathrooms: 2
Interior Features
- Appliance: Range
- Appliance: Refrigerator
- Appliance: Dishwasher
Heating and Cooling
- Natural Gas
- Central Air
Basement Information
- Unfinished
- Full
Exterior Features
- Roof: Asphalt
Utility Information
- Utilities: Water Source: Public
- Sewer: Public Sewer
Parking
- Concrete
- Garage
- Detached
- Yes
Living Area
- 1,714 sqft
Location
Estimated Monthly Mortgage Payment
*Based on Fixed Interest Rate withe a 30 year term, principal and interest only
Listing price
Down payment
%
Interest rate
%Mortgage calculator estimates are provided by CENTURY 21 Real Estate LLC and are intended for information use only. Your payments may be higher or lower and all loans are subject to credit approval.
Disclaimer: Square footage is based on information available to agent, including County records. Information has not been verified by agent and should be verified by buyer.
Based on information submitted to the MLS GRID as of 8/26/2026 23:31. All data is obtained from various sources and may not have been verified by broker or MLS GRID. Supplied Open House Information is subject to change without notice. All information should be independently reviewed and verified for accuracy. Properties may or may not be listed by the office/agent presenting the information.


