

Listing Courtesy of:  Midwest Real Estate Data as distributed by MLS GRID / Listed By: Sachet White, Century 21 Impact
 Midwest Real Estate Data as distributed by MLS GRID / Listed By: Sachet White, Century 21 Impact
 322 Central Avenue Matteson, IL 60443
Active (8 Days)
$325,000 (USD)
OPEN HOUSE TIMES
-
OPENThu, Aug 275:30 pm - 7:30 pm
Description
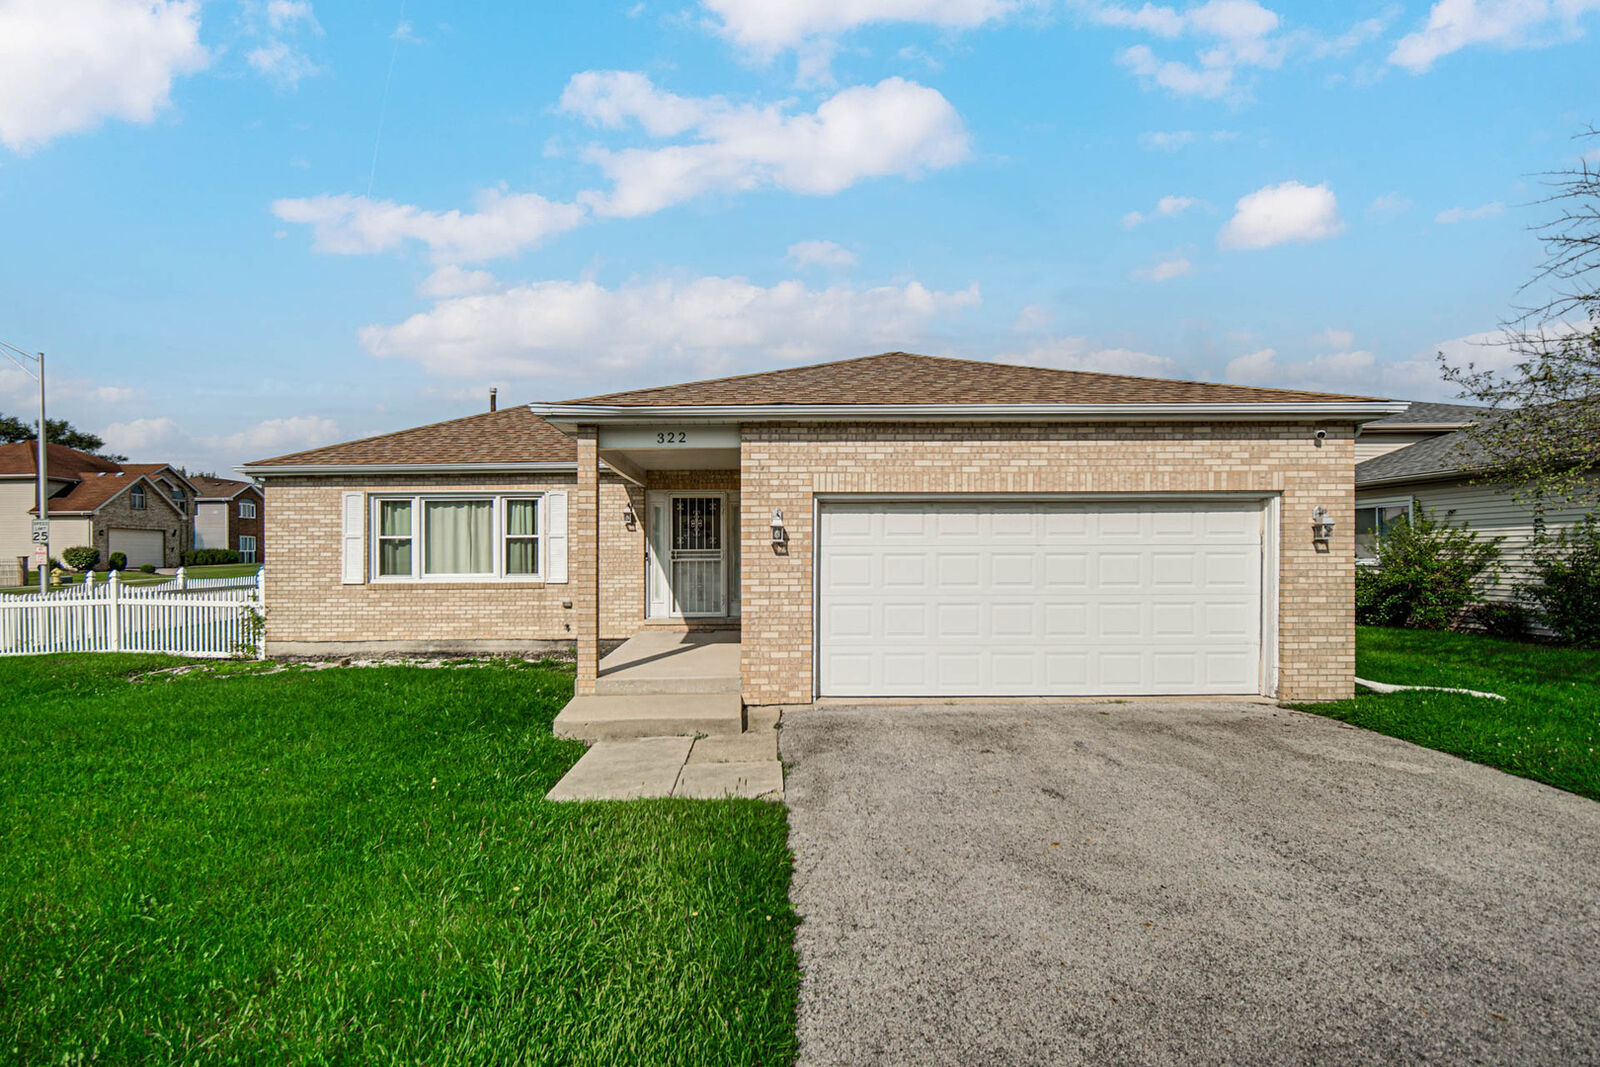
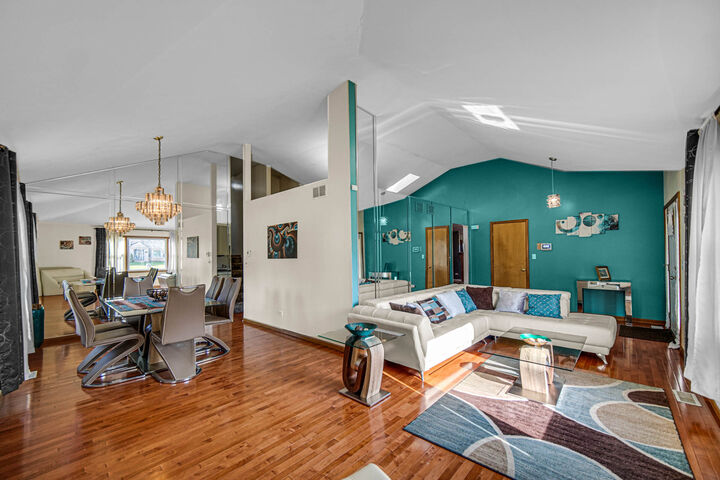
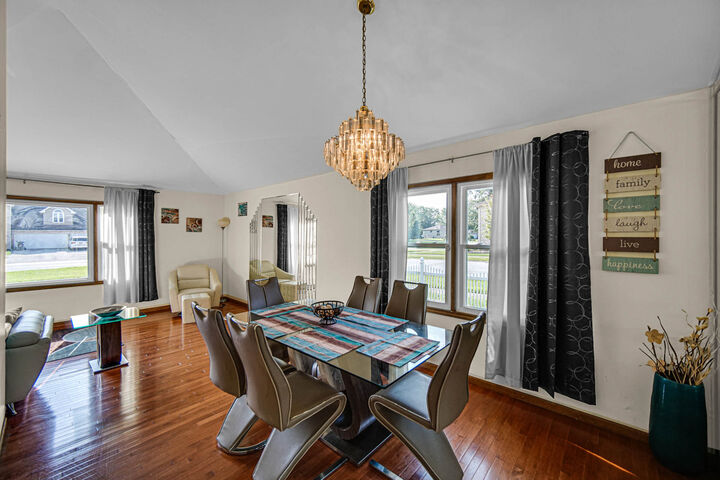
Welcome to this spacious 3-bedroom, 3-full-bath Matteson home offering approximately 1,840 sq. ft. of above-grade living space with a comfortable, flexible layout. Vaulted ceilings, updated flooring, abundant natural light, and a wood-burning fireplace create a warm and inviting atmosphere. The updated kitchen offers ample cabinetry and included appliances, while a cozy den and main-level laundry add everyday convenience. The generous primary suite features a private bath and walk-in closets. Need more space? The full unfinished sub-basement offers endless possibilities for a family room, home gym, workshop, or additional storage. Outside, enjoy a large fenced backyard and attached 2-car garage. Conveniently located near shopping, dining, parks, transportation, and expressways. Plenty of space, great potential, and ready for its next owner. Schedule your showing today! Property sold AS-IS.
MLS #:
12738836
12738836
Taxes
$8,304(2023)
$8,304(2023)
Lot Size
10,080 SQFT
10,080 SQFT
Type
Single-Family Home
Single-Family Home
Year Built
1993
1993
School District
162,227
162,227
County
Cook County
Cook County
Community
Woodgate
Woodgate
Listed By
Sachet White, Century 21 Impact
Source
Midwest Real Estate Data
Last checked Aug 26 2026 at 11:31 PM GMT+0000
Midwest Real Estate Data
Last checked Aug 26 2026 at 11:31 PM GMT+0000
Bathroom Details
- Full Bathrooms: 3
Interior Features
- Walk-In Closet(s)
- Laundry: Gas Dryer Hookup
- Appliance: Range
- Appliance: Refrigerator
- Appliance: Washer
- Appliance: Dryer
- Appliance: Dishwasher
- Appliance: Microwave
- Laundry: Upper Level
- Vaulted Ceiling(s)
Subdivision
- Woodgate
Property Features
- Fireplace: 1
- Fireplace: Den/Library
- Fireplace: Wood Burning
- Foundation: Brick/Mortar
Heating and Cooling
- Forced Air
- Natural Gas
- Central Air
Basement Information
- Unfinished
- Partial
Homeowners Association Information
- Dues: $0/Not Applicable
Exterior Features
- Roof: Asphalt
Utility Information
- Utilities: Water Source: Public
- Sewer: Public Sewer
School Information
- Elementary School: Matteson Elementary School
- Middle School: O W Huth Middle School
- High School: Rich Township High School
Parking
- Concrete
- Garage Door Opener
- Garage Owned
- Attached
- Garage
- Yes
Living Area
- 1,840 sqft
Location
Estimated Monthly Mortgage Payment
*Based on Fixed Interest Rate withe a 30 year term, principal and interest only
Listing price
Down payment
%
Interest rate
%Mortgage calculator estimates are provided by CENTURY 21 Real Estate LLC and are intended for information use only. Your payments may be higher or lower and all loans are subject to credit approval.
Disclaimer: Square footage is based on information available to agent, including County records. Information has not been verified by agent and should be verified by buyer.
Based on information submitted to the MLS GRID as of 8/26/2026 23:31. All data is obtained from various sources and may not have been verified by broker or MLS GRID. Supplied Open House Information is subject to change without notice. All information should be independently reviewed and verified for accuracy. Properties may or may not be listed by the office/agent presenting the information.


